Utopia Container Homes
Modern Airbnb/VRBO Shipping Container House
Modern Airbnb/VRBO Shipping Container House
Couldn't load pickup availability
This two-bedroom container home is a factory-built, all-electric residence constructed by Utopia Containers from a new 40-foot high-cube shipping container. The exterior retains the container’s industrial character, finished in a sleek black coating with matching black-framed windows, doors, exterior lighting and trim.
The home is built indoors at Utopia’s Rochester-area facility, allowing for consistent quality control and rapid production. Its compact floor plan is designed to provide two private bedrooms while still including a functional kitchen, full bathroom and central living area within the approximately 320-square-foot container footprint.
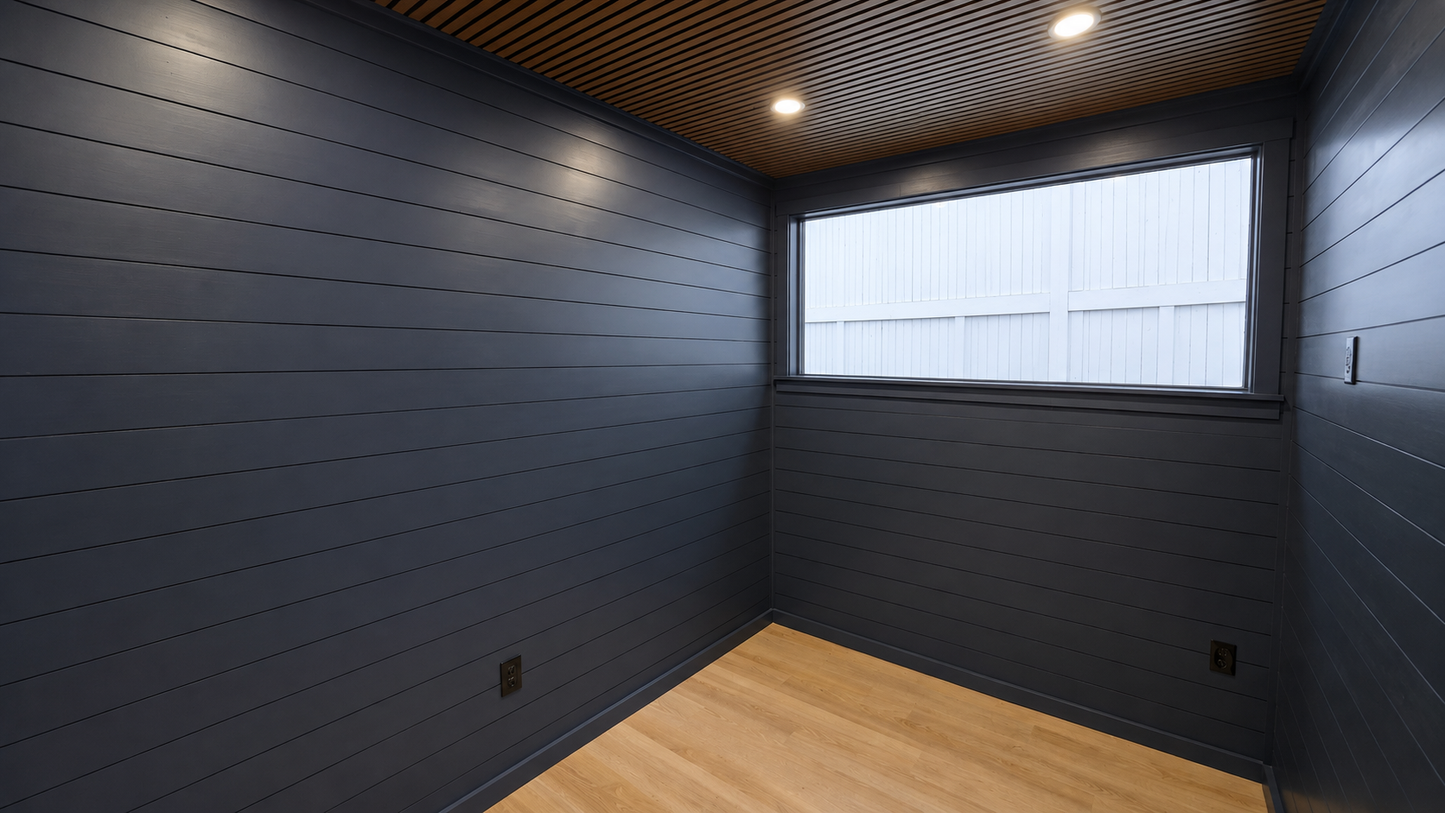
The interior features a modern-industrial design that is both durable and visually distinctive—an important advantage for short-term rental operators seeking memorable guest experiences. Dark navy-blue horizontal shiplap covers the walls, while the ceiling is finished with narrow natural-wood slats separated by dark reveals. Light wood-look flooring runs throughout the home, creating a warm contrast to the darker architectural elements and enhancing the overall aesthetic appeal in listing photos.
The galley kitchen includes black upper and lower shaker-style cabinets, a light butcher-block countertop, a black undermount sink and a matte-black pull-down faucet. A secondary filtered-water-style faucet is installed beside the main fixture. Electrical receptacles are positioned above the countertop, and dedicated space is provided for cooking and refrigeration appliances. A wall-mounted mini-split system delivers efficient heating and air conditioning, supporting year-round rental operation in a wide range of climates.
Large black-framed glass doors and windows bring abundant natural light into the living and kitchen area, making the interior feel larger than its footprint. These openings also enhance guest comfort and create strong visual appeal for marketing photos and booking platforms. Recessed LED ceiling lights provide consistent illumination throughout the main living space, bedrooms and hallway.
Each bedroom is finished with the same cohesive design language—navy shiplap walls, wood-slat ceiling, light flooring, dark trim, recessed lighting and integrated electrical outlets. One bedroom includes a large horizontal picture window, while the other features direct exterior access through a full-glass door. This dual-entry configuration is especially valuable for short-term rental operators, as it allows flexible guest access, potential suite separation, or multi-party occupancy.
The bathroom continues the upscale, modern-industrial aesthetic. It includes a compact black vanity with a white rectangular sink, matte-black faucet, black-framed mirror and a three-light vanity fixture. The shower is finished with large-format gray stone-look tile and a dark base. A sliding pocket door maximizes usable space, while a ceiling exhaust fan ensures proper ventilation—important for maintaining durability under frequent guest turnover.
Key systems and construction features include:
- A high-cube container shell with welded and framed window and door openings
- Black exterior coating with coordinated trim and fixtures
- Fully insulated and finished interior walls, ceiling and floor
- All-electric mechanical and appliance design for simplified operation
- Wall-mounted mini-split heating and cooling for efficient climate control
- Recessed LED lighting throughout for low maintenance and energy efficiency
- Hardwired electrical systems with modern receptacles, switches and safety devices
- Fully equipped kitchen plumbing and fixtures
- Complete three-quarter bathroom with shower
- Multiple large windows and glazed exterior doors for natural light and guest appeal
- Space-efficient pocket doors to maximize usable interior area
- Durable wood-look flooring designed for high-traffic use
- Factory-controlled indoor construction for consistent quality and faster deployment
For short-term rental investors, this container home offers a turnkey, design-forward lodging solution that can be deployed quickly and replicated at scale. Its two-bedroom layout supports higher occupancy potential, while its durable materials and all-electric systems reduce maintenance demands and operating complexity. The distinctive modern-industrial aesthetic helps listings stand out in competitive rental markets, improving booking performance and guest experience.
The design reflects Utopia Containers’ “Real Homes. Real Fast.” approach: fully finished, transportable homes manufactured indoors and delivered ready for immediate use in hospitality, rental, or investment applications.
Share