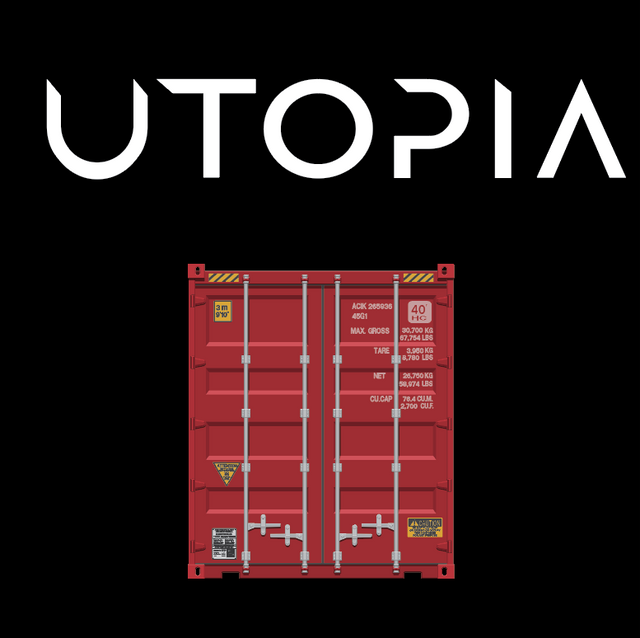


Utopia Outlook 20/40
A new perspective on container living
The Utopia Outlook 20/40 pairs a 40-foot lower level with a 20-foot upper level, creating a compact two-story home with a private upstairs bedroom and an open rooftop terrace.
Downstairs, an open living area connects to a galley kitchen and dining ledge. A full-width rear bathroom includes a shower, toilet and vanity. A spiral staircase leads to the upper bedroom, shown with a queen-size bed and freestanding wardrobe, with access to the glass-railed terrace.
Concept layout
- First floor: 40 ft × 8 ft
- Second floor enclosed area: 20 ft × 8 ft
- 480 sq ft of gross enclosed floor area; usable interior area is smaller
- Roof terrace: 20 ft × 8 ft (160 sq ft)
- One bedroom and one bathroom
- Corrugated steel exterior and glass terrace railing
Plan your Outlook
Contact Utopia Containers to discuss finishes, your project location and a custom quote.
Concept model: Images and floor plan are illustrative. Final dimensions, layout, stair clearances, structural design and specifications are subject to detailed design and engineering. Furniture and ground-level decking shown are illustrative; inclusions will be defined in your quote.
Building pricing is FOB the factory. Freight, delivery, unloading/crane, on-site assembly and installation, foundations, site work, utility connections, permits and applicable taxes are additional.
Prefer to talk? Book a call.
Pick a time that works for you and we'll walk you through models, pricing, and delivery.
Calls run about 20 minutes. No obligation.